
The Rise of Pre-Engineered Buildings (PEB) in Modern Industry
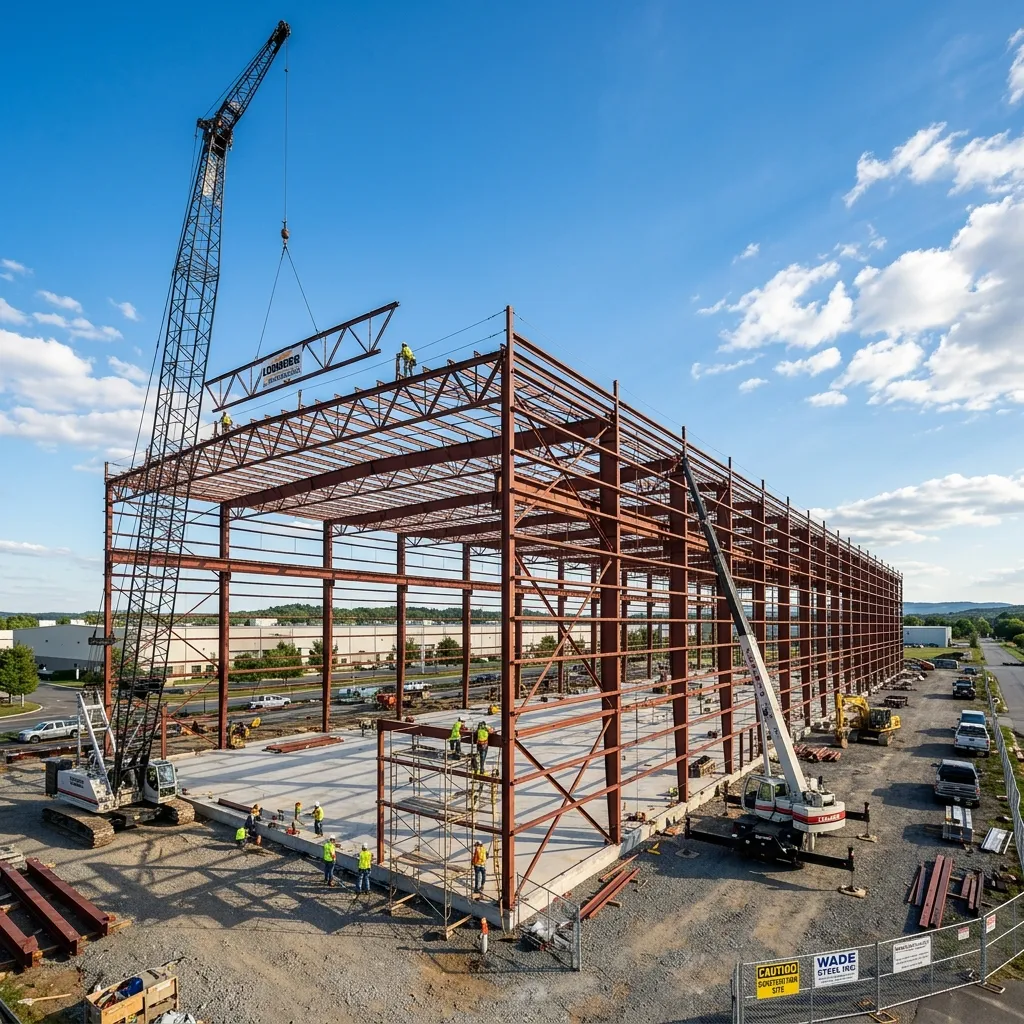
The landscape of industrial construction has shifted dramatically over the last decade. Traditional brick-and-mortar or on-site fabricated steel structures are rapidly being replaced by Pre-Engineered Buildings (PEB).
From massive e-commerce warehouses to specialized pharmaceutical plants, PEB has become the preferred choice for developers who value speed, precision, and sustainability.
What Exactly is a Pre-Engineered Building?
Unlike traditional construction where materials are brought to the site and fabricated manually, a PEB is a complete structural system designed and manufactured in a factory. The columns, rafters, purlins, and roofing sheets are precision-cut, welded, and drilled in a controlled environment before being shipped to the site for “bolt-and-nut” assembly.
Why the Industry is Switching to PEB
1. Unmatched Speed of Construction
In business, time is money. A PEB warehouse can be ready for operation in months, not years. Since the structural design and manufacturing happen while the site foundations are being poured, the overall project timeline is compressed significantly.
2. Significant Cost Savings
PEB systems use high-tensile steel and optimized “tapered” sections—meaning steel is used exactly where the stress is highest. This reduces the total weight of the steel structure by up to 30% compared to conventional steel buildings, leading to lower material and foundation costs.
3. Clear Span Flexibility
Need a 60-meter wide warehouse without any internal columns? PEB makes this possible. The high-strength steel allows for massive “clear spans,” providing unobstructed floor space for machinery, logistics, and material handling.
4. Quality Control
Every weld, hole, and cut in a PEB is performed by automated machinery in a factory. This eliminates human error associated with on-site fabrication and ensures that every component meets international safety standards.
5. Architectural Versatility
Modern PEBs are no longer just “metal boxes.” They can be integrated with glass facades, brick masonry, and premium sandwich panels to create aesthetically pleasing corporate headquarters or commercial showrooms.
6. Sustainability and Recyclability
Steel is the most recycled material on the planet. PEB construction generates minimal site waste, and the entire building can be disassembled and relocated if necessary—a level of flexibility that traditional construction can never match.
The Role of Apex Metals in the PEB Ecosystem
At Apex Metals, we provide the critical components that complete a PEB structure:
- High-tensile Roofing & Wall Cladding
- C & Z Purlins for structural support
- Insulated PUF Panels for temperature control
- Flashings and Accessories for a watertight finish
Conclusion
Whether you are building a small workshop or a multi-acre logistics hub, Pre-Engineered Buildings offer a smarter, faster, and more economical way to build. The trend is clear: the future of industrial construction is pre-engineered.
Planning a PEB project? Talk to our engineers for a custom quote →
Technical Frequently Asked Questions
How much faster is PEB compared to conventional construction?
PEB projects are typically completed 30% to 50% faster than conventional RCC or on-site steel fabrication. Since the components are manufactured in a factory, site work involves only assembly.
Are PEB buildings safe for high-wind zones?
Yes, PEB structures are custom-engineered using advanced software (like STAAD.Pro) to withstand specific local wind loads and seismic requirements, making them often safer than traditional builds.
Can a PEB structure be expanded in the future?
One of the greatest advantages of PEB is its modular nature. Adding extra bays or expanding the length of the building is straightforward and requires minimal structural changes.
Ready to Optimize Your Industrial Infrastructure?
Our technical experts specialize in creating customized steel and roofing solutions tailored to your project's unique requirements.