
What Is a Pre-Engineered Building (PEB)? Cost, Design & Benefits
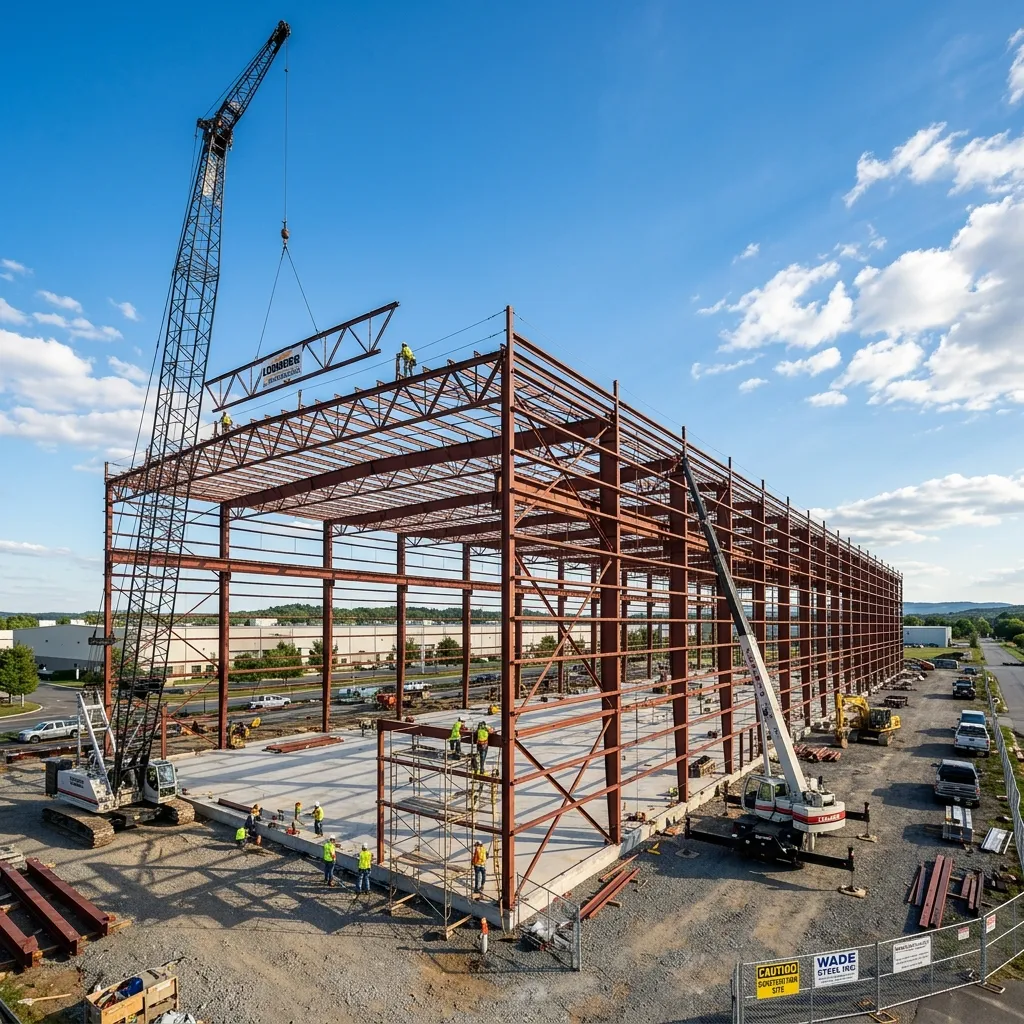
A pre-engineered building (PEB) is a steel building system designed and fabricated entirely in a factory using computer-optimized tapered steel sections, then assembled on-site using bolted connections. Unlike conventional steel construction which uses hot-rolled beams and on-site welding, every PEB component is precision-engineered for its exact load and position.
How PEB Differs from Conventional Steel Construction
| Factor | PEB | Conventional Steel |
|---|---|---|
| Design approach | Computer-optimized tapered sections | Standard hot-rolled sections |
| Steel weight | 15-25% lighter | Heavier sections required |
| Connections | Bolted — no welding on site | Welded or bolted — typically welded |
| Fabrication | Factory-controlled precision | On-site or shop fabrication |
| Erection time | 8-10 weeks (20,000 sq ft) | 14-18 weeks |
| Foundation cost | 15-25% lighter foundations | Heavier foundations required |
| Future expansion | Easy — bolted extensions | Difficult — requires cutting/welding |
The PEB Design Process
- Load analysis: Wind loads, seismic loads, crane loads, and live loads are calculated based on the building’s location (using Indian standards IS 875 and IS 1893)
- Frame optimization: Computer software generates built-up sections with varying depths — deeper at mid-span, shallower at ends — using exactly the steel required at each point
- Component detailing: Each purlin, girt, bracing, and connection plate is detailed for factory fabrication
- Shop drawings: Detailed fabrication drawings are generated for each unique component
- Factory fabrication: CNC-controlled lines cut, punch, and weld components to precise tolerances
Common PEB Applications in India
- Warehouses and distribution centers (40% of PEB installations)
- Industrial factories and manufacturing plants (30%)
- Cold storage and food processing facilities
- Aircraft hangars and maintenance bays
- Exhibition halls and sports facilities
- Retail showrooms and large-format retail
Cost Comparison (20,000 sq ft Industrial Warehouse)
| Cost Element | PEB | Conventional |
|---|---|---|
| Structural steel | ₹30-35 lakhs | ₹38-45 lakhs |
| Foundation | ₹8-10 lakhs | ₹10-13 lakhs |
| Cladding and roofing | ₹12-15 lakhs | ₹12-15 lakhs |
| Erection labor | ₹4-6 lakhs | ₹7-10 lakhs |
| Total | ₹54-66 lakhs | ₹67-83 lakhs |
According to the Building Construction and Research Institute, PEB technology has grown at 15-20% annually in India over the past decade, driven by the rapid expansion of warehousing, logistics, and e-commerce infrastructure.
Technical Frequently Asked Questions
What is a pre-engineered building (PEB)?
A pre-engineered building (PEB) is a steel building system where all structural components — primary frames, secondary members (purlins, girts), bracing, and cladding — are designed using computer software and manufactured in a factory to precise specifications. Components are then transported to site and assembled using bolted connections. PEBs typically require no welding during erection.
How much does a PEB cost compared to conventional construction?
For buildings above 5,000 sq ft with clear spans over 20 meters, PEBs are 15-30% cheaper than conventional steel construction. A typical 20,000 sq ft warehouse costs ₹54-66 lakhs as a PEB versus ₹67-83 lakhs as a conventional steel structure. Savings come from optimized steel usage (15-25% lighter) and reduced foundation costs.
How fast can a PEB be erected?
A 20,000 sq ft PEB warehouse can be erected in 8-10 weeks from order placement, compared to 14-18 weeks for conventional steel construction — a 30-50% time savings. This includes design (2-3 weeks), fabrication (3-4 weeks), foundation (2-3 weeks), and erection (2-3 weeks). The bolted connection system eliminates on-site welding delays.
What span can a PEB achieve without columns?
Pre-engineered buildings can achieve clear spans of 20 to 90 meters without internal columns. The most common industrial range is 20-40 meters. The tapered built-up sections used in PEB design are deeper at mid-span where bending moments are highest and shallower at the ends, optimizing steel usage compared to conventional hot-rolled sections.
Ready to Optimize Your Industrial Infrastructure?
Our technical experts specialize in creating customized steel and roofing solutions tailored to your project's unique requirements.