
Modern Warehouse Design: Maximizing Space and Efficiency with Steel
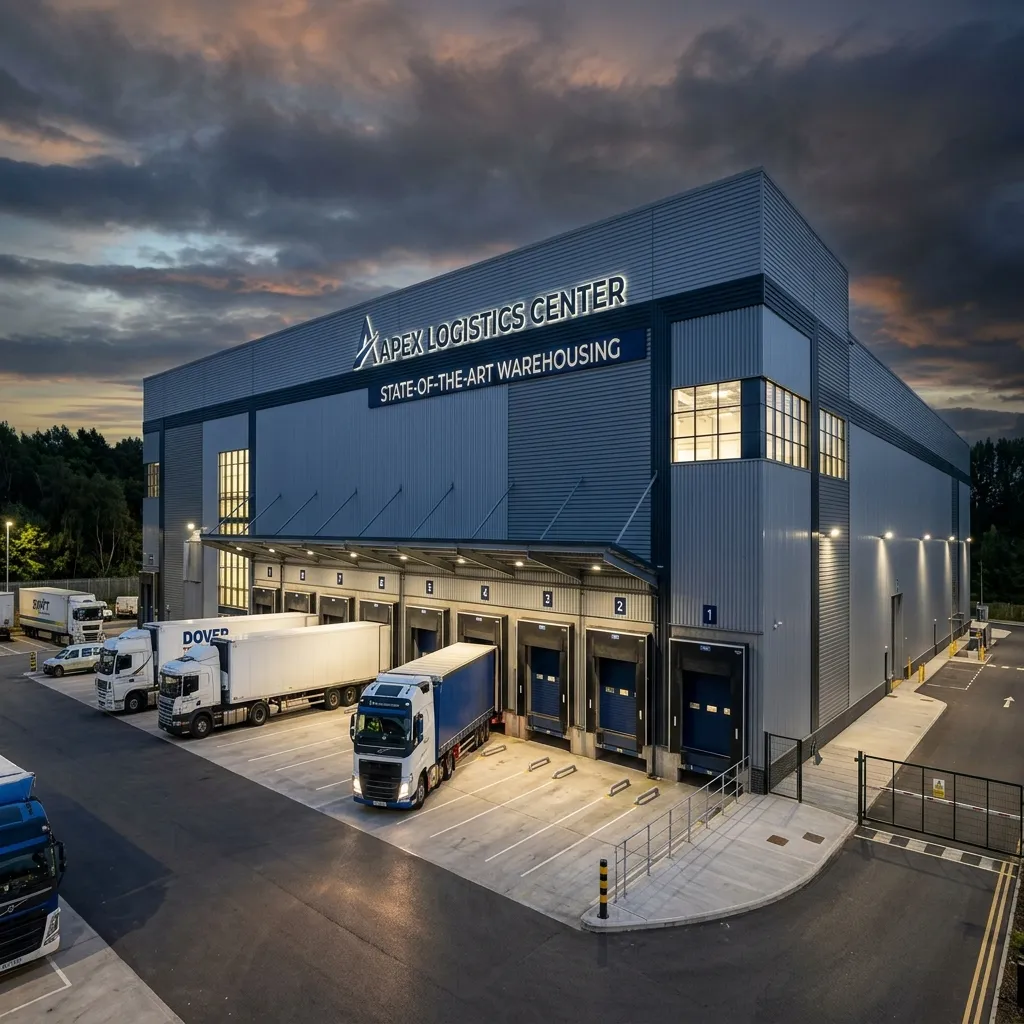
The logistics and warehousing sector in India is experiencing explosive growth. From the expansion of e-commerce giants to the formalization of agricultural supply chains, India is building warehousing capacity at an unprecedented rate. And at the heart of this construction revolution is one material: structural steel.
Modern warehouse design has moved far beyond simple sheds. Today’s logistics infrastructure demands clear-span layouts, optimized vertical storage, energy-efficient envelopes, and the flexibility to adapt as business requirements evolve. Steel delivers all of this — better than any alternative.
1. The Evolution of Warehouse Architecture in India
A decade ago, a typical Indian warehouse was a 4–6m tall structure with masonry walls, asbestos or corrugated GI roofing, and a forest of internal RCC columns that fragmented the usable floor area.
Today, the benchmark has shifted dramatically:
- Clear-span steel buildings: 20–60m interior spans without a single internal column
- Eave heights: 8–15m to accommodate high-reach racking systems
- PUF-insulated envelopes: For food-grade, pharmaceutical, or temperature-sensitive logistics
- Automated Material Handling Systems (AMHS): Requiring flat, precisely dimensioned floor slabs and unobstructed overhead clearance
- Fire suppression systems: Requiring specific roof heights and structural integration points
This transformation is entirely enabled by high-strength structural steel and precision manufacturing.
2. Clear-Span Architecture — The Core Principle
The single most valuable feature of a steel-framed warehouse is its ability to eliminate interior columns.
Why Internal Columns Are Expensive (and Not Just in Steel)
Every internal column in a warehouse:
- Reduces usable floor area by requiring aisle clearance on all sides
- Creates racking complexity (shorter rack rows, more end-frames)
- Adds complexity to fork-lift routing and WMS (Warehouse Management System) zone planning
- Becomes a permanent constraint if the business model changes
Clear-Span Steel Frame Systems
Modern Pre-Engineered Building (PEB) steel frames use tapered I-sections (varying depth along the rafter) to efficiently manage the bending moment distribution. This allows:
- 20–30m spans: Achievable with standard single-slope or gable frames
- 30–60m spans: Double-tapered portal frames with optimized section profiles
- 60m+ spans: Multi-span with intermediate columns only at expansion joints; each bay is independently clear-span
The structural calculation, fabrication, and erection of these systems is fully standardized — you get a custom-engineered building delivered in a systematic, repeatable process.
3. Key Structural Components Explained
Primary Steel Frame
The main columns and rafters. These are typically hot-rolled or built-up I-sections in Grade IS 2062 E250 or E350 steel.
Secondary Structure — C and Z Purlins
The purlins span between primary frames and support the roof sheeting. This is where material specification makes a measurable difference in both cost and performance.
| Section Type | Typical Depth | Key Advantage | Best Application |
|---|---|---|---|
| C Purlin | 100–250mm | Simple to erect, economical | Short spans ≤ 2m |
| Z Purlin | 100–300mm | Lappable for continuous span behavior | Long spans 2–4.5m |
| Sigma Purlin | 140–300mm | Enhanced torsional rigidity | High wind uplift zones |
For most industrial warehouses, Z purlins at 150–200mm depth at 0.2m center spacing provide the optimal balance of cost and structural performance.
At Apex Metals, we supply hot-dip galvanized and painted C/Z purlins cut to your exact project lengths. Explore C/Z Purlin products →
Bracing Systems
Horizontal bracing (in the roof plane) and vertical bracing (in the wall plane) resist lateral loads from wind and seismic activity. These are typically circular hollow sections (CHS) or flat bar tension members.
Structural Hollow Sections
APL Apollo or TATA structural hollow sections (SHS, RHS, CHS) are used for portal knee braces, mezzanine columns, and connection gusset plates. View structural steel products →
4. Roofing Systems for Modern Warehouses
Selecting the right roofing system for your warehouse type is critical. Here is how the main options compare:
Standard Color-Coated Galvalume Sheets
The most widely used solution for general-purpose warehouses, logistics parks, and manufacturing facilities.
- BMT: 0.45–0.55mm for industrial roofing
- Profile: Trapezoidal (35mm or 45mm rib depth) for spans above 1.5m
- Coating: AZ150 Galvalume + PE or SMP painted finish
- Best for: Ambient-temperature logistics, manufacturing, general storage
Browse our color-coated roofing range →
PUF Sandwich Panel Roofing
The premium solution for temperature-controlled logistics — cold storage, pharmaceutical warehouses, food processing, and any climate-controlled facility.
- Thickness: 60–120mm depending on temperature set-point
- Performance: 15–25°C temperature differential maintained without active cooling
- Integration: Compatible with all PEB primary frame systems
- Best for: Cold storage (2–8°C), frozen (-18°C), pharmaceutical (15–25°C), F&B processing
5. Optimizing Vertical Space — The Height Equation
Land is expensive. Labor is expensive. The only input that is relatively cheap is vertical height, and modern steel structures make it practically free to go higher.
Racking Integration Considerations
| Racking System | Min. Eave Height | Notes |
|---|---|---|
| Block stacking (2–3 pallets high) | 5–6m | Manual or counterbalance forklift |
| Selective pallet racking (4–5 levels) | 7–9m | Counterbalance or reach truck |
| Narrow-aisle high bay (6–8 levels) | 10–14m | VNA truck required |
| Automated Storage & Retrieval (AS/RS) | 15–40m | Full automation, custom design |
Designing the correct eave height at the outset is critical — retrofitting additional height into an existing steel structure is expensive and structurally complex.
6. Natural Light and Ventilation Strategy
A well-designed warehouse reduces artificial lighting and HVAC loads through passive design strategies.
Skylights (Polycarbonate Panels)
Replacing 5–10% of the roof area with translucent polycarbonate corrugated panels (in the same profile as your steel sheets) provides daylight harvesting that can reduce daytime lighting energy consumption by 30–50%.
Roof Ventilators
Natural ridge ventilators or turbo ventilators placed at the roof apex provide continuous air exchange, removing hot air trapped near the ceiling and maintaining a more comfortable working environment without electricity.
Orientation and Profile Direction
Running roof sheets parallel to the prevailing wind direction reduces wind-driven rain penetration at laps. Orienting skylights on the north-facing side (in the northern hemisphere) provides consistent, glare-free diffuse light.
7. Future-Proofing — Building for Tomorrow’s Requirements
Steel warehouses have one unique advantage over all other construction methods: they can be expanded and modified.
Horizontal Expansion
PEB systems are specifically designed for bay-by-bay expansion. Adding a 12m or 24m extension to an existing building requires only additional primary frames, purlins, sheeting, and bracing — the original structure doesn’t need modification.
Mezzanine Floors
Steel mezzanines can be designed and installed into any existing clear-span building, effectively doubling usable floor area without increasing the building footprint. Structural hollow sections and grating or composite deck flooring make this a cost-effective option.
Solar Panel Integration
Modern industrial roofs are being designed with solar readiness from day one. Structural purlin analysis for solar panel dead loads, cable routing provisions, and inverter room allocation at the design stage eliminate costly retrofit work later. A 10,000 sq.m roof can generate 800–1,200 kWp depending on panel efficiency.
Conclusion
Modern warehouse construction in India is a precision engineering exercise — not a commodity. Every decision from clear-span dimensions and eave height to purlin spacing, roofing profile, and insulation specification has measurable long-term financial consequences.
Steel, specified correctly and supplied from certified brands, provides the strongest, most adaptable, and most cost-efficient structural system for all warehouse typologies. At Apex Metals, we supply the complete material ecosystem — from primary structural sections to secondary purlins to finished roofing and cladding — for warehouse projects across North India.
Start your warehouse project consultation →
Related Reading:
Technical Frequently Asked Questions
What is the benefit of using Z purlins over C purlins in warehouse construction?
Z purlins can be lapped (overlapped) at support points to act as continuous beams, increasing their load-carrying capacity by 30–50% compared to simple-span C sections. This allows longer purlin spans, reducing the number of primary frames required and lowering overall structural cost.
How long does it take to construct a steel-framed warehouse?
A typical 10,000 sq.ft Pre-Engineered Building (PEB) warehouse can be erected in 4–6 weeks from site clearance to handover, which is approximately 40–50% faster than traditional RCC construction. Material fabrication and delivery takes 4–6 weeks prior, so total project time from order to completion is typically 10–14 weeks.
What clear span is achievable with a steel warehouse frame?
Modern Pre-Engineered Building (PEB) systems can achieve clear spans of up to 100+ meters without internal columns, though 20–60m spans are most common for industrial warehouses. Span capability depends on the structural frame geometry, roof pitch, and loading conditions.
What roof height is ideal for a warehouse with forklift operations?
For standard counterbalance forklifts (3m mast height), a minimum eave height of 6m is recommended. For high-reach trucks or racking systems above 5m, eave heights of 8–12m are typical. Modern steel PEB systems can economically achieve any required height.
Ready to Optimize Your Industrial Infrastructure?
Our technical experts specialize in creating customized steel and roofing solutions tailored to your project's unique requirements.